Pros And Cons of Different Apartment Layouts
Have you found yourself moving to a different place, or have you realized it is finally time to downsize? Apartment living has many benefits and is a comfortable option, but it can be difficult to decide what apartment layout is most accommodating to you. A lot of it depends on your lifestyle and how many […]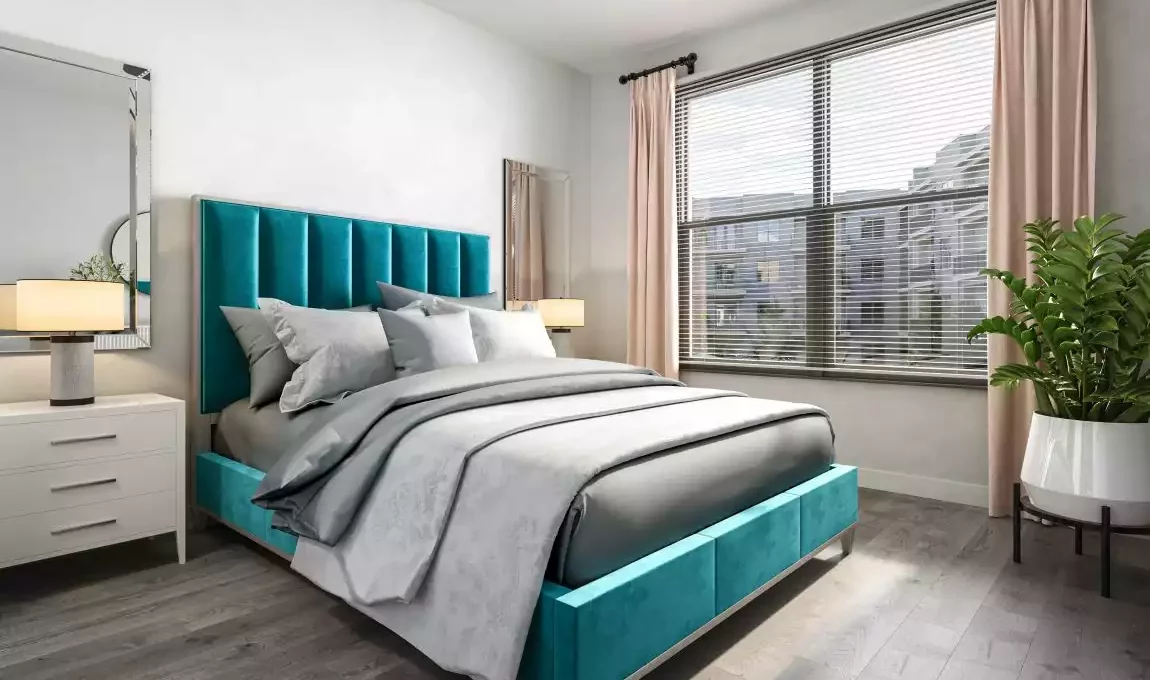
Have you found yourself moving to a different place, or have you realized it is finally time to downsize? Apartment living has many benefits and is a comfortable option, but it can be difficult to decide what apartment layout is most accommodating to you. A lot of it depends on your lifestyle and how many people you plan to live with.
If you are relocating within Ohio, Kentucky, or Indiana, HILLS Properties has created this guide to help you compare popular apartment layouts. Choose between open-concept designs or more traditional floor plans. Understanding how each option supports your daily routine can help you select a space that balances comfort, efficiency, and personal preference.
One Room Apartment Layout
A 1-bedroom home provides a dedicated, walled-off bedroom, giving you a sense of structure and privacy. This separation makes a significant difference in how the home functions, creating clear boundaries between your living and sleeping spaces.
- Pros—You have a separate bedroom, which allows you to set your bed apart from your work-from-home setup. The boundary between active time in the living room and rest time in the bedroom is clear.
- Cons—1-bedroom options typically come with a higher monthly cost than smaller alternatives. You get more defined spaces, but you will still have to make thoughtful design choices to maximize comfort and functionality.
2-Bedroom Apartment Layout
A 2-bedroom apartment layout acts as a bridge for those who love the city but need more room to grow. It is a strategic choice for young families looking to balance their budget without retreating to the suburbs, as it provides a cozy feel at a more accessible price point. Our 2-bedroom homes are also a favorite for roommates seeking shared costs, offering plenty of space to share.
It is important to note that extra room comes with a trade-off. These apartments come at a higher price than 1-bedrooms, and while they give you more space, you’ll still need to be intentional with your storage. One of the biggest factors in your daily comfort is defined by how many bathrooms are in your apartment.
Advantages and Disadvantages of Getting Two Bathrooms
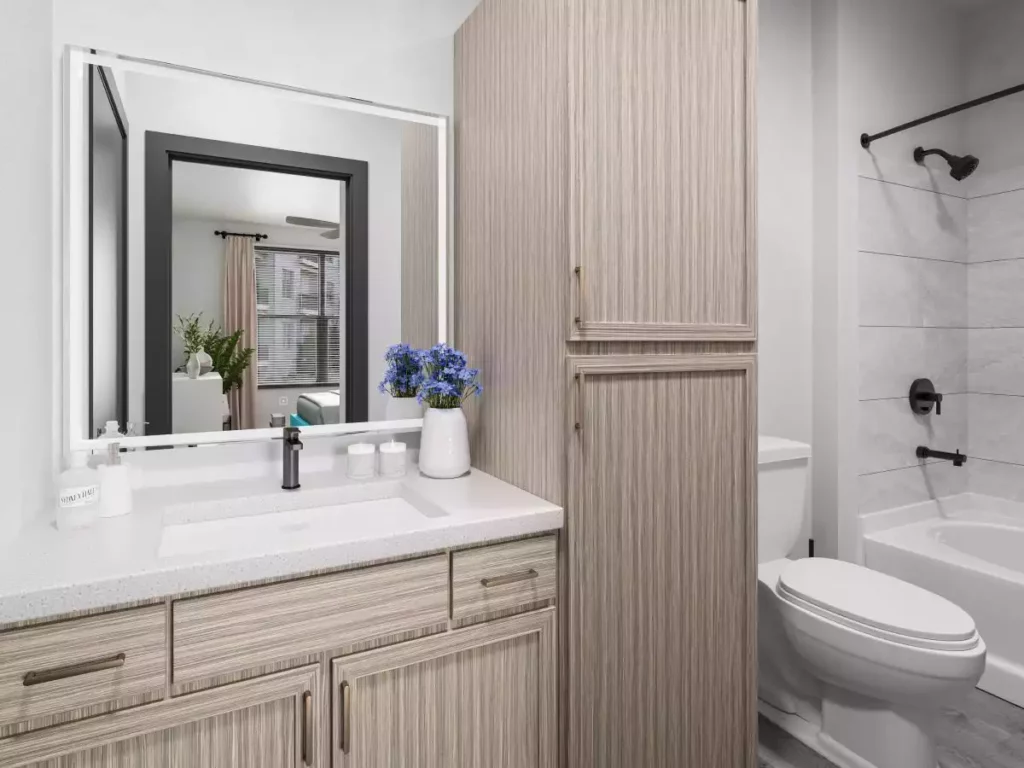
Adding a second bathroom improves convenience and privacy. Separate bathrooms can make daily routines feel smoother and reduce wait times, especially during peak hours. This upgrade typically comes with higher rent and utility costs. For those who prioritize personal space and ease of use, the added comfort often outweighs the additional expense.
3-Bedrooms 2-Bathrooms Layout
A 3-bedroom, two-bathroom apartment is a great option if you want versatility and room to spread out. Extra bedrooms can be adapted to suit changing needs. Transform that extra room into a creative studio, a gym, an office, a nursery, or a multipurpose room.
Because apartment living naturally involves sharing beautiful common areas and amenities, there are always opportunities to make new connections. A quick chat in the hallway or a long conversation by the pool can go a long way toward forming a friendly relationship with your neighbors.
Open Concepts vs. Traditional Layouts
There is one more factor than deciding the number of rooms to consider when searching for the layout of the apartment of your dreams—choosing whether you want an open concept apartment or a more traditional one. Your choice will determine everything from where you put your furniture to how many guests you can entertain.
Ultimately, the choice comes down to how you prefer to move through your home and the atmosphere you want to create.
Open Concept Apartment Layouts
Open-concept apartment layouts minimize interior walls, creating a smooth transition between living, dining, and kitchen areas. This design promotes an expansive feel, encourages natural light, and supports a modern, flexible living experience. Since there are barely any walls, the apartment definitely feels more spacious. You can get creative with multifunctional furniture to define each area without closing it off!
Other than how aesthetically pleasing these apartment layouts can be, they can also help facilitate social interaction. If you are someone who loves hosting parties and gatherings, an open concept layout keeps the conversation going with guests in the living room while you finish up the meal in the kitchen.
Traditional Apartment Layouts
Traditional apartment layouts mean that the rooms are clearly defined, which gives you clearer separation between living areas. This structure can enhance privacy, reduce noise transfer, and create a more formal sense of organization throughout the apartment.
This layout is especially beneficial if you share your home with roommates or have a busy family life. The physical barriers provide excellent sound insulation, which means that someone can watch a movie in the living room while you take a nap in the bedroom. It also provides more wall space for art, bookshelves, and storage, giving every room its own unique personality and purpose.
Get Your HILLS Properties Apartment Today
To choose the right apartment layout, you have to think about how your selected space supports how you live today, and how it could allow flexibility for the future. If you are drawn to the balance of a one-room apartment layout or the versatility of larger apartment layouts, HILLS Properties provides all the apartment layouts we’ve discussed today!
Explore available floor plans, and contact us online if you have any questions. Our team will gladly help you choose the best option. Start your apartment living journey with HILLS Properties today.
Explore our: